
50 Years On: The Marina da Gama Story
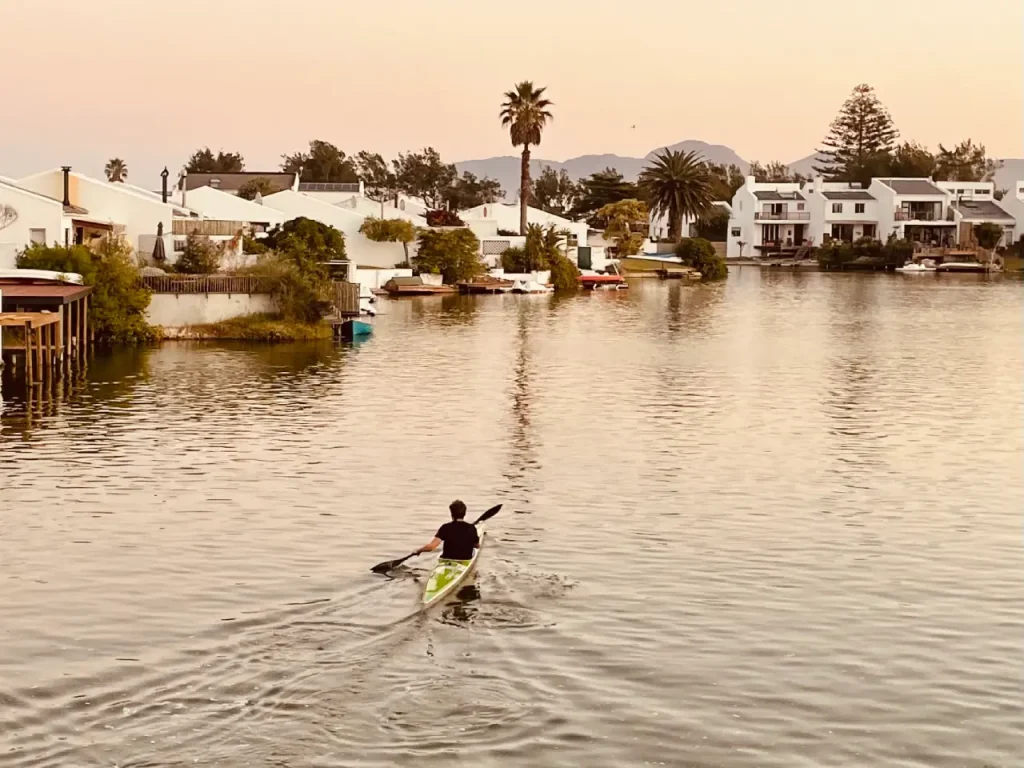
This is the story of how a bold vision transformed a windswept sandscape into South Africa’s first residential marina, and one of its most distinctive waterfront communities.
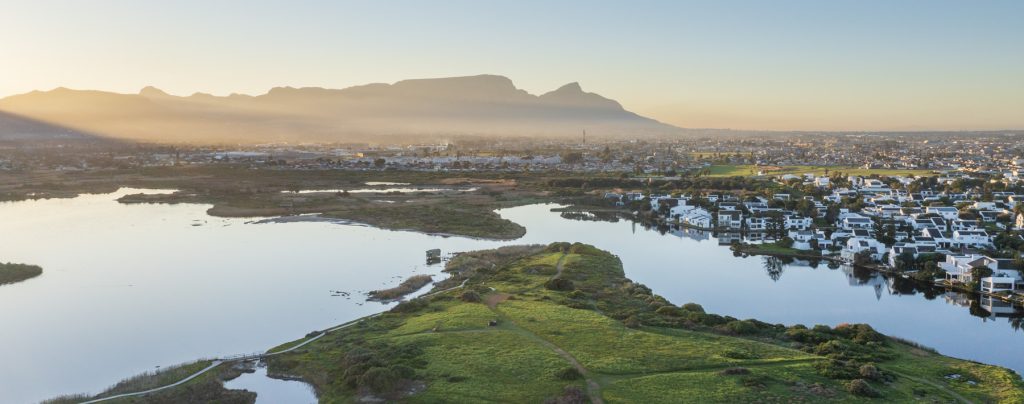
In 1968, a reconnaissance flight over Zandvlei inspired the concept for an ambitious residential development. Half a century later, we tell the full story for the first time: the vision, the challenges, the engineering ingenuity and the parts that were never built.
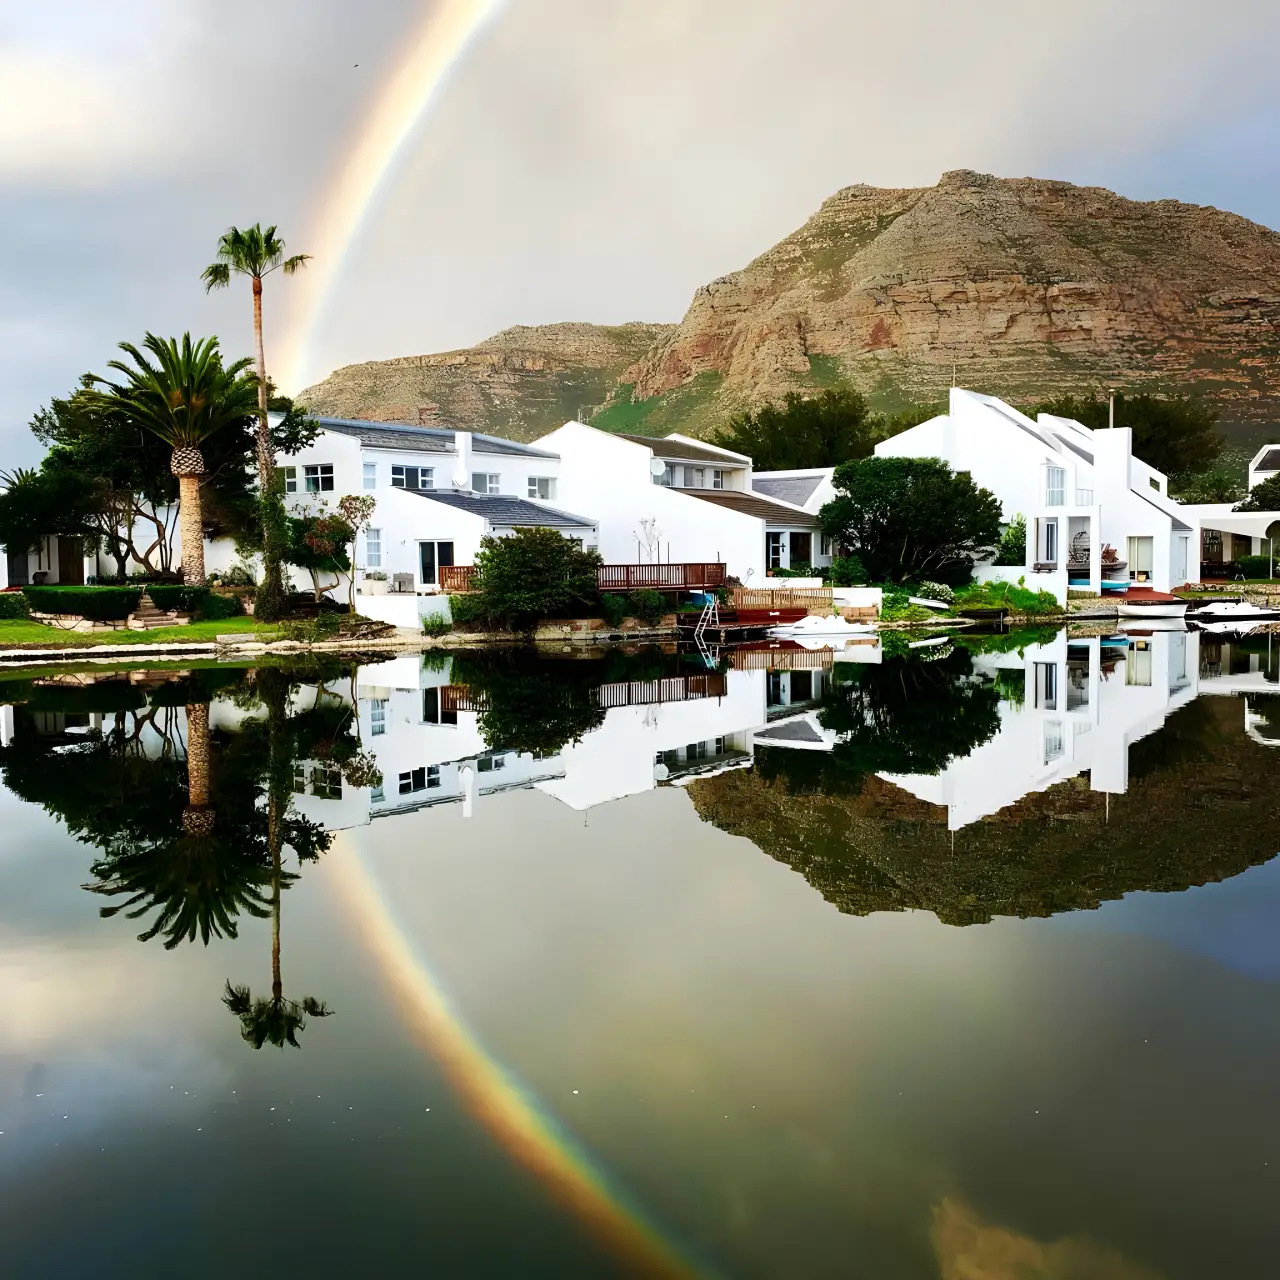
Photo: David Rogers
is this Book for You?
You know the Marina. Now explore its history
- You live in, or have lived in, Marina da Gama — and want the full story behind the neighbourhood you call(ed) home.
- You love Cape Town history — and would like to discover the untold prequel to the V&A Waterfront.
- You’re an architect, planner, engineer or student — and you want to understand why this project had such an important influence on your profession.
- You’re looking for a distinctive Cape Town gift — a beautifully produced hardback for anyone who loves this city and its history.
You may know (and love) the Marina. Here’s your chance to learn about its fascinating backstory and the visionaries who shaped it.
The Origin Story
When Dreams Take Flight
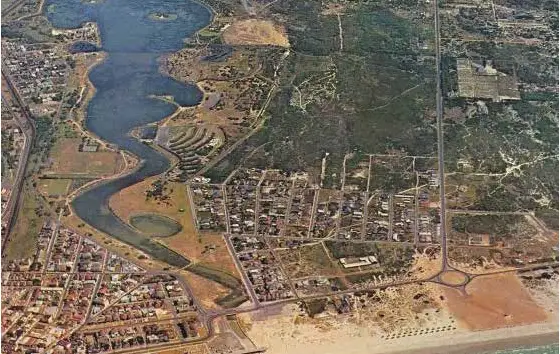
One morning in 1968, a light aircraft banked low over the windswept sandscape surrounding Zandvlei.
On board were four men who, between them, had what it took to attempt something radical. Doug Hoffe represented the financial muscle of Anglo American’s Property Division. John Bridgman, property developer and founder of Creative Homes, had quietly assembled strategic parcels of land around the vlei. He was joined by business associate Andrew Ovenstone, whose family owned the plane. And David Jack, a talented young architect and urban designer recently returned from California, where he had been captivated by the marina developments transforming parts of the American coastline.
Below them stretched a landscape few people considered valuable or even habitable: a harsh expanse of sand, scrub and wind between Lakeside and False Bay.
From the air, however, it read very differently
For months, the embryonic planning team had been searching for a site capable of supporting South Africa’s first residential marina. Other locations had been considered but none felt quite right. As the aircraft circled over Zandvlei, a simple but audacious question arose:
What if this became a marina?
That question would set in motion one of the most ambitious urban development projects ever attempted in South Africa. A vision that would involve transforming this exposed coastal sandscape into a waterside community unlike anything the country had seen before.
Why This Story Matters
Marina da Gama is more than the story of a successful residential development.
Conceived at a time when much of the land around Zandvlei was written off as little more than windswept sand and scrub, it became one of the most ambitious urban planning projects undertaken in South Africa, introducing new thinking in landscape architecture, environmental stewardship, engineering, marketing, and waterfront living.
Many of the approaches tested and refined at Marina da Gama would later inform projects well beyond Zandvlei, serving as a proving ground for ideas, skills, and professional collaborations that would go on to shape some of Cape Town’s most significant urban developments in the decades that followed.
More than 50 years later, its significance extends beyond its residents and local history. The Marina remains equally relevant to planners, architects, developers, conservationists, and anyone interested in what happens when bold ideas meet lived reality.
Engineering the Impossible
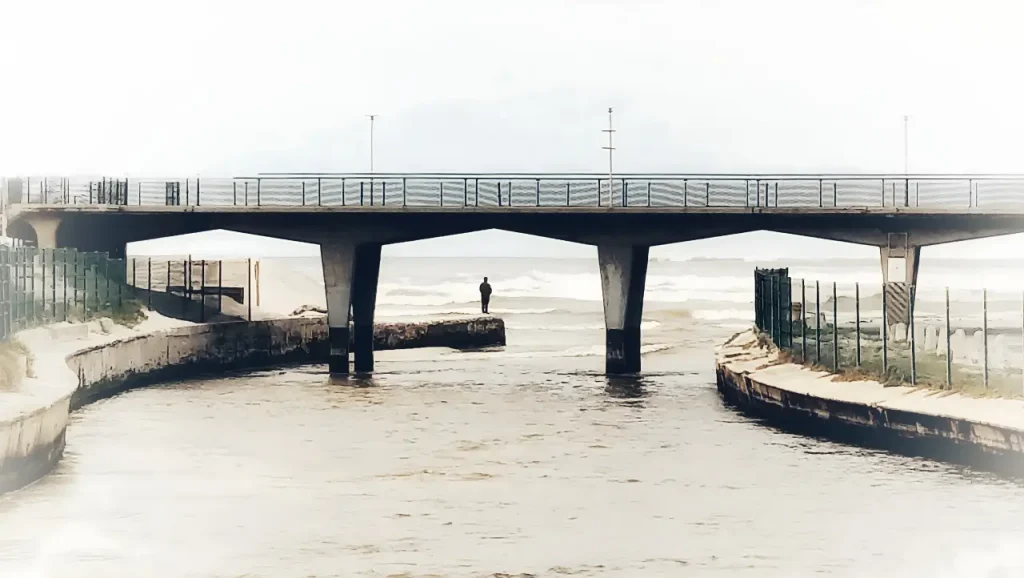
In June 1971, Mick Lowe presented an 11-page A3 preliminary master plan for Marina da Gama. It set out a bold urban vision and made clear the sheer scale of the engineering challenges ahead: taming Cape Town’s notorious south-easter, managing water levels and quality in Zandvlei, and building the canal banks that would define the development’s character.
Mick Lowe put it plainly: “The south-easter was a serious issue.” Without fundamentally changing wind conditions, residential development would not be viable. The solution combined barrier dunes, one of Africa’s largest nursery operations (over a million trees and shrubs planted), and a design manual so strict it dictated roof pitch. As the publicity campaign put it, its guiding aesthetic was: “Not the grandeur of homesteads set in vineyards, but the simplicity of Cape coastal cottages. Not Alphen, but Arniston.”
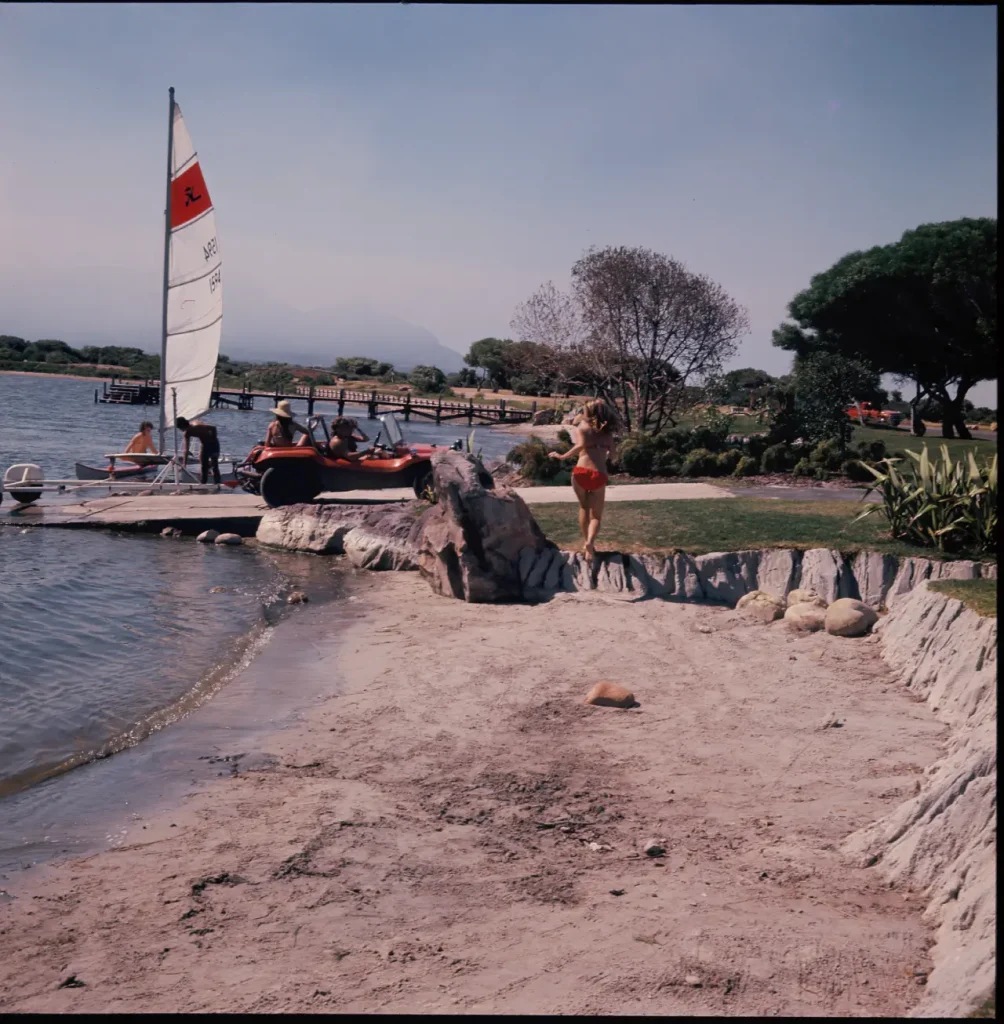
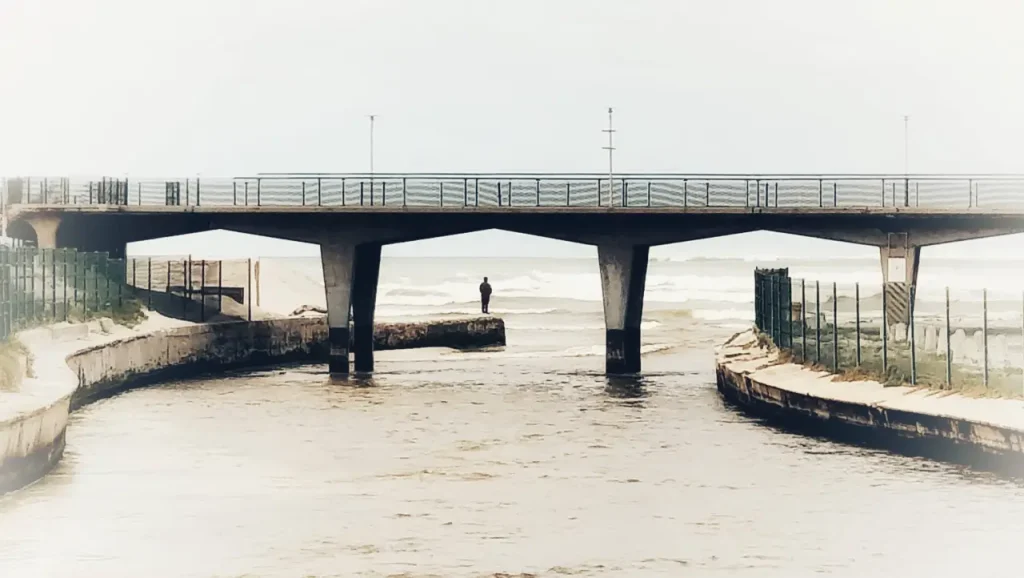
Meanwhile, managing Zandvlei’s water meant confronting seasonal level swings of up to a metre and a shifting sandbar at the estuary mouth. A radial well was sunk 27 metres to filter seawater. Fully funded and built by Anglo American, it was never used by the City. It was later decommissioned and removed entirely.
Challenge number three involved the canal banks. Now one of the Marina’s most recognisable features, they were the product of an international search that ended with two Californian firemen turned soil-cement specialists flying in from Los Angeles. One of them, almost completely deaf, had already ripped out and rebuilt the City’s own test bank before officials arrived the next morning to see the technique demonstrated. His response to their dismay: “We thrive on appreciation.”
Three Challenges That Defined the Marina
Wind. Water. Canal banks.
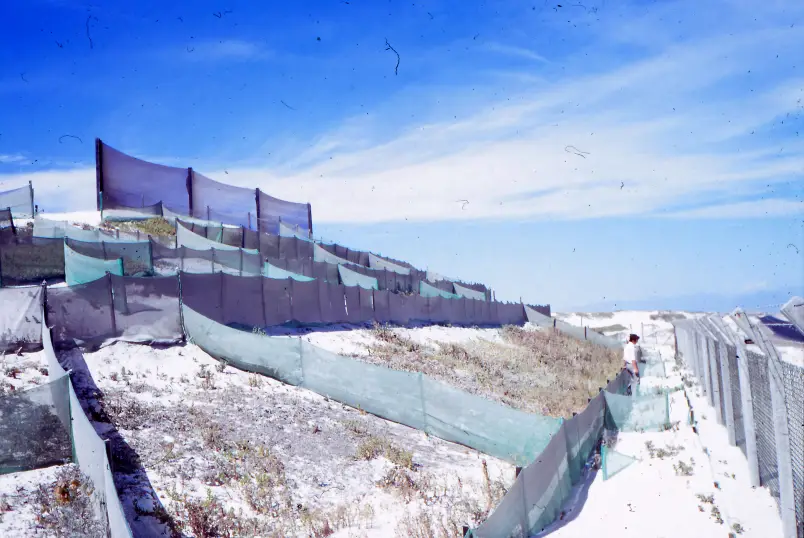
Read The Full Engineering Story
Taming the wind, managing the water and constructing the canal banks demanded considerable engineering talent. Discover how the team overcame these highly demanding challenges.
Buy Print — R400 | Watch Video
The Grand Vision vs. Today’s Reality
The Marina da Gama we know today represents only part of the original blueprint. When Anglo American unveiled its plans in the early 1970s, the vision extended far beyond the canals and residential neighbourhood that eventually took shape. It included schools, shops, recreational facilities, restaurants and public amenities. And, most ambitious of all, it featured a proposed yacht harbour linking Zandvlei to False Bay.
Today, many residents are amazed to discover just how extensive those plans were. But what happened to them?
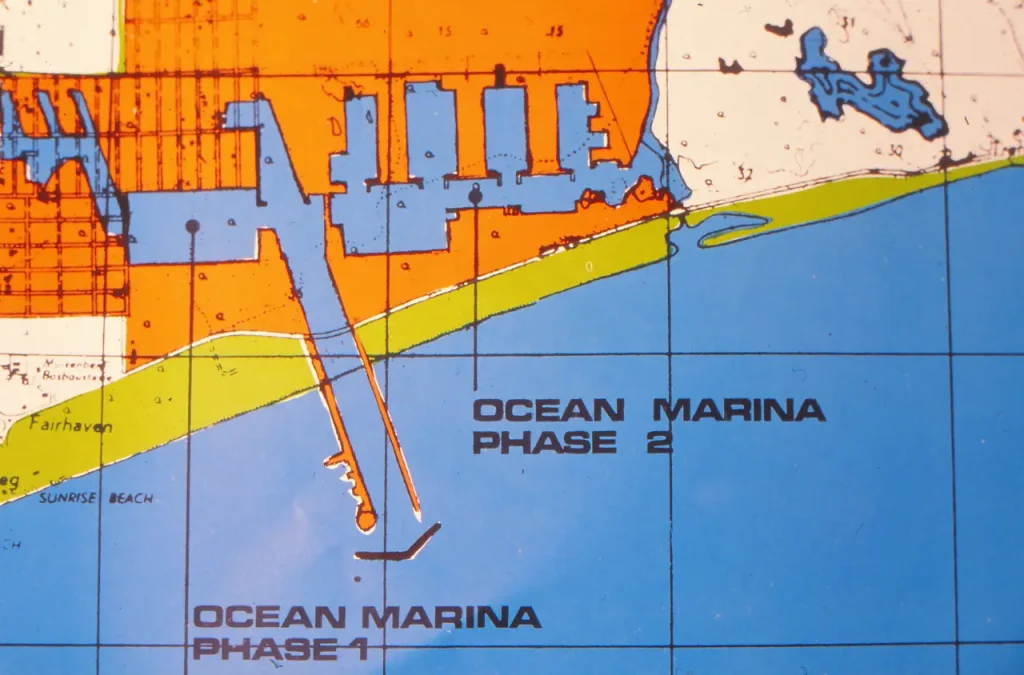
A bridge too far: this 1971 graphic shows Anglo’s plans for the yacht harbour 2km east of Prince George Drive. It would have been linked to Zandvlei by a lock and a bridge tall enough for masted craft to pass beneath.
The Yacht Harbour That Never Was
The book reveals how circumstances began changing even as construction gathered momentum. Global geopolitics grew unstable. OPEC triggered an oil crisis. Inflation soared. Anglo American’s priorities shifted. In the end, its leadership abandoned the project. And so the yacht harbour, perhaps the original vision’s most ambitious element, was never built.
It was no abstract exercise. Considerable time, expertise and investment had gone into planning the harbour, including hydrological modelling with the CSIR, breakwater layouts and offshore wave monitoring by anchored buoy. No harbour scheme in South Africa had ever been subjected to such sustained technical scrutiny.
Yet even the people who designed the harbour don’t necessarily see its absence as a loss. David Jack, who went on to mastermind the V&A Waterfront, has said that Marina da Gama’s roads and infrastructure could never have supported the original scale. Mick Lowe agrees: “With hindsight, the V&A, closer to the city, with Table Mountain as backdrop, was simply the right call for Cape Town.”
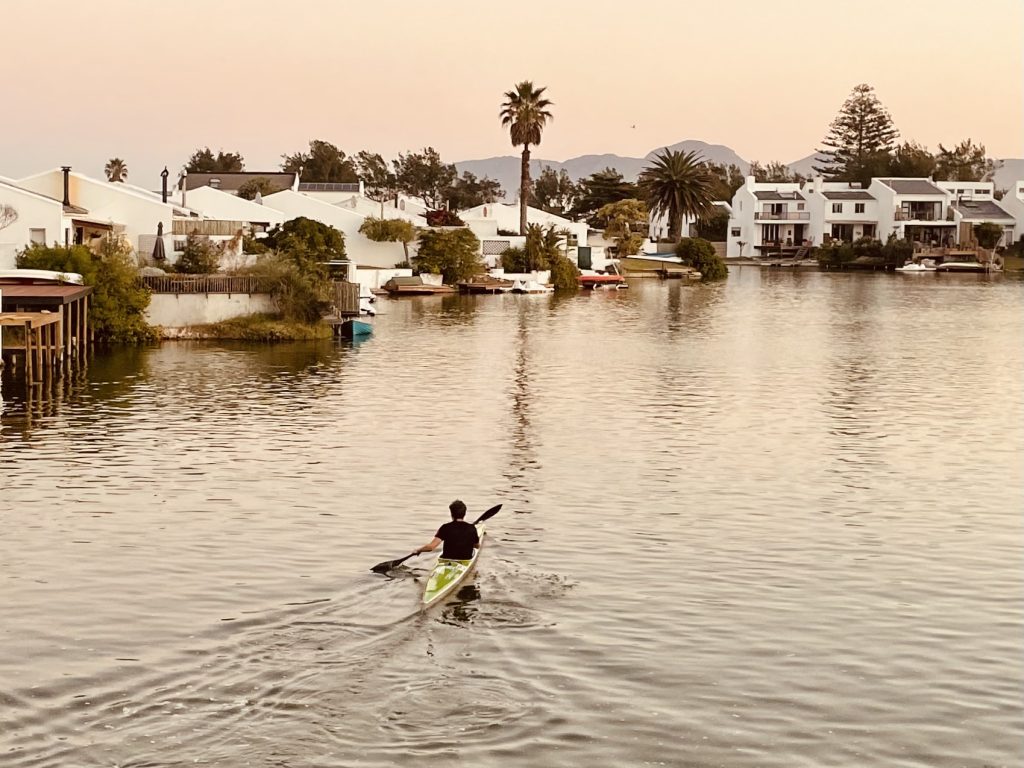
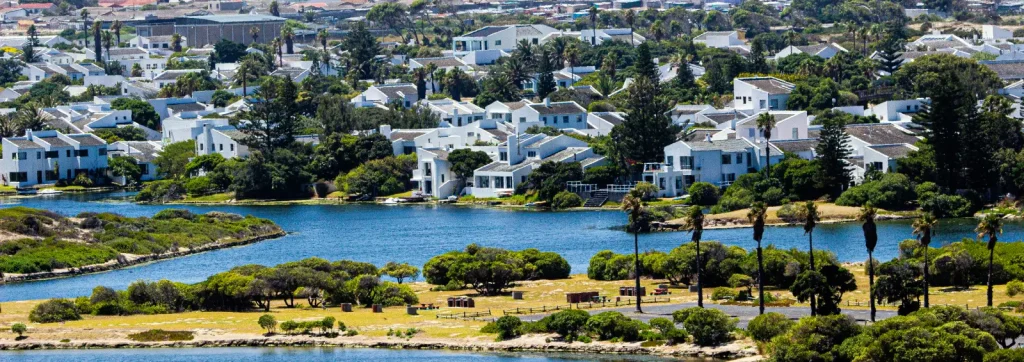
The V&A Waterfront has, of course, emerged arguably as Africa’s most successful waterside developments. But what was achieved at Marina da Gama remains remarkable. The canals were completed, the landscape matured, and millions of plants transformed the windswept sand into a thriving waterfront community.
Marina da Gama never became the V&A Waterfront. But it demonstrated what bold vision, world-class talent and long-term thinking could achieve. Its legacy extends far beyond the vision that was never completed.
LIFE AFTER ANGLO
The Birth of a Community
“What is holding back the Marina da Gama is not the loss of the proposed ocean harbour, or the wind, or anything else except a loss of faith by the developers. A psychological shutdown.”
— Kevin Quinlaven, Cape Town resident, quoted in the Weekend Argus, April 1976
Anglo American’s withdrawal triggered a swift and sustained backlash. The press reported dissatisfaction among leaseholders at Eastlake Shopping Centre, a businessman launched legal action and the issue was raised in Parliament. Yet, as the book reveals, another story was unfolding at exactly the same time. Marina properties were selling rapidly, with newspaper reports describing a “gold rush” into the development.
By July 1976, around 250 people were already living in the fledgling Marina community. As negative press coverage continued, those first residents found themselves increasingly united by a shared determination to make their new home work. As the book explains, while the developers had lost faith in the original vision, the people who lived there had not. For them, the dream had only just begun.
The final section of the book explores what happened next: the people who built their lives here, the community they created, and their continuing role in caring for and preserving the remarkable natural environment around them.
“How is it that none of the critics of the Marina lives here? I live here and I like it, and so do my neighbours.”
— An early Marina resident, quoted in The Cape Times
In Anglo’s absence, the residents themselves became the architects of what Marina da Gama would ultimately become.
Marina Da Gama: The Untold Story
The history of Cape Town’s most distinctive waterfront development. Told in full for the first time.